Space Optimization
Right-sizing facilities through data-driven space planning
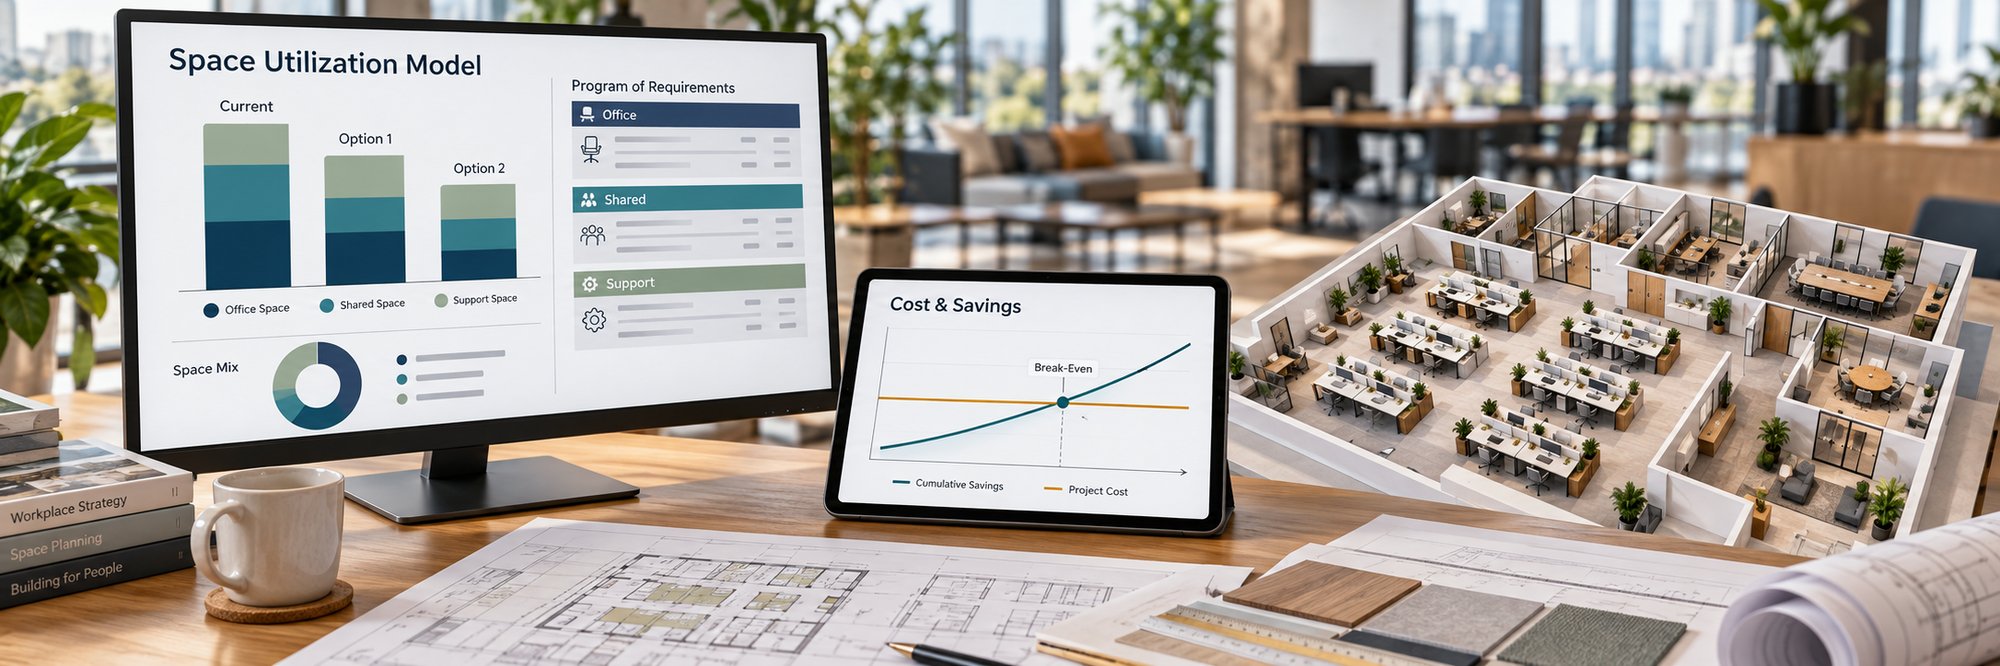
Fentress helps public and private organizations determine how much space they need and where they can reduce it. Our data-driven process evaluates space utilization, staffing, and operational requirements to identify opportunities for consolidation, sharing, and cost savings. For courthouses, courtroom utilization analysis helps determine whether sharing can reduce space without hindering court operations.
Our specialized tools and planning processes translate these findings into a right-sized program of requirements. We explore shared conferencing facilities, alternative workplace layouts, and other flexible concepts that make better use of space. The result is a practical plan to reduce excess space, lower facility costs, and support current and future operations.
Our Approach to Space Optimization
We use data-driven analysis to right-size facilities, reduce excess space, and develop flexible solutions that support operations and lower costs.
Analyze occupancy, work patterns, and space use to identify excess capacity and opportunities for sharing or consolidation.
Develop a program of requirements that aligns space with staffing, operational needs, and future demands.
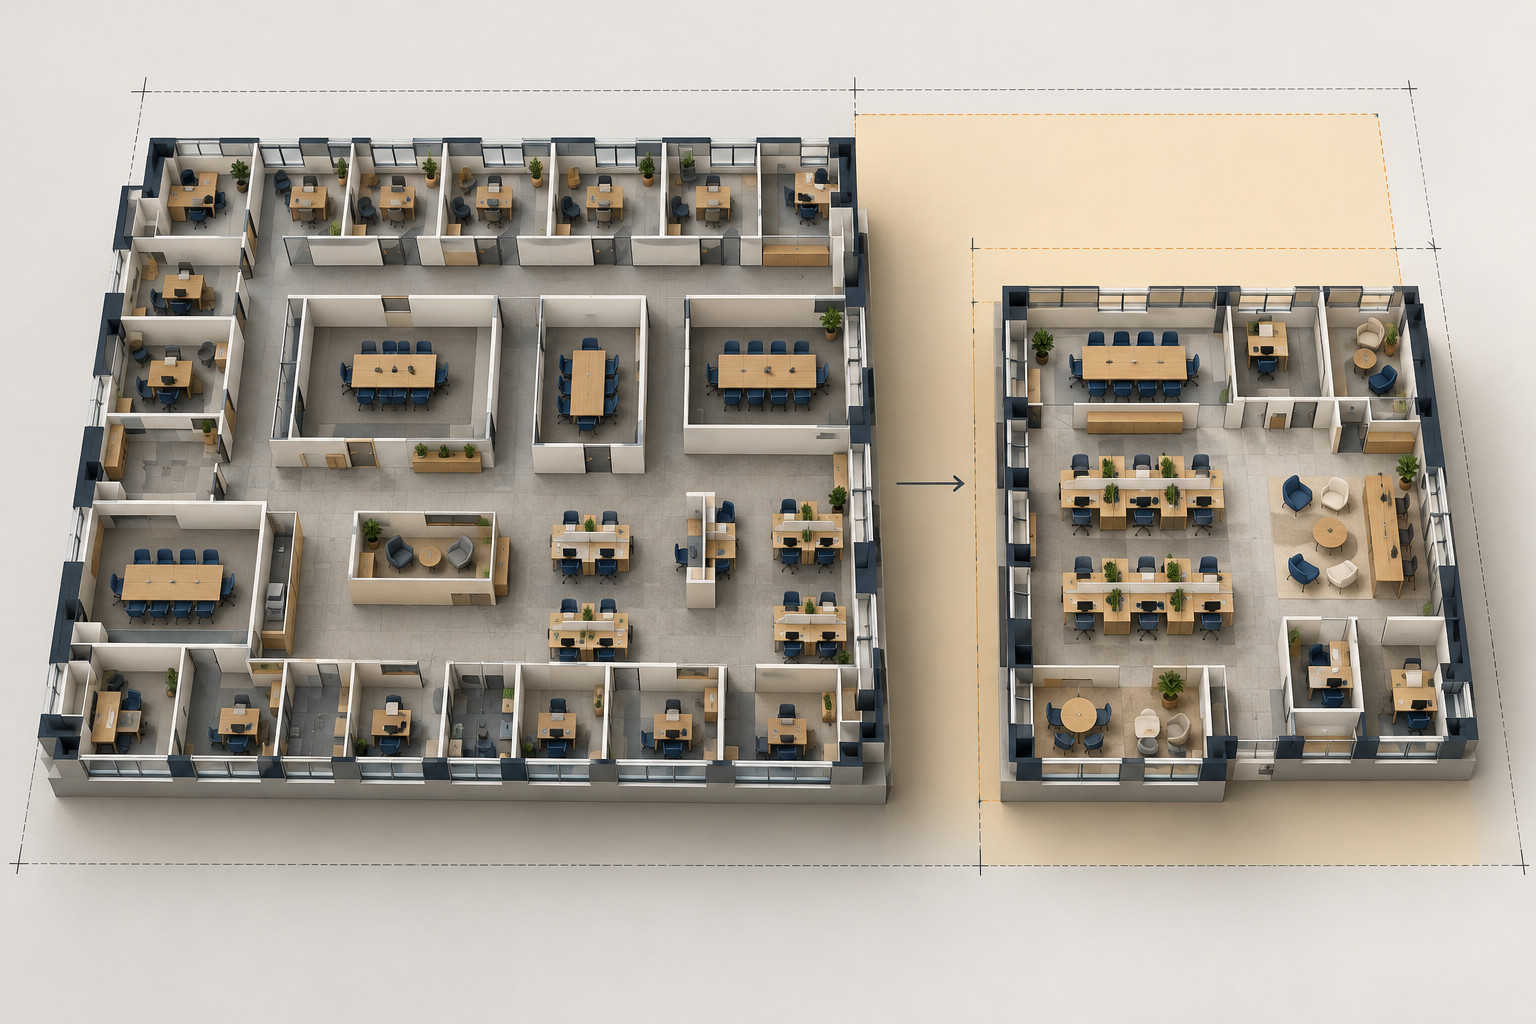
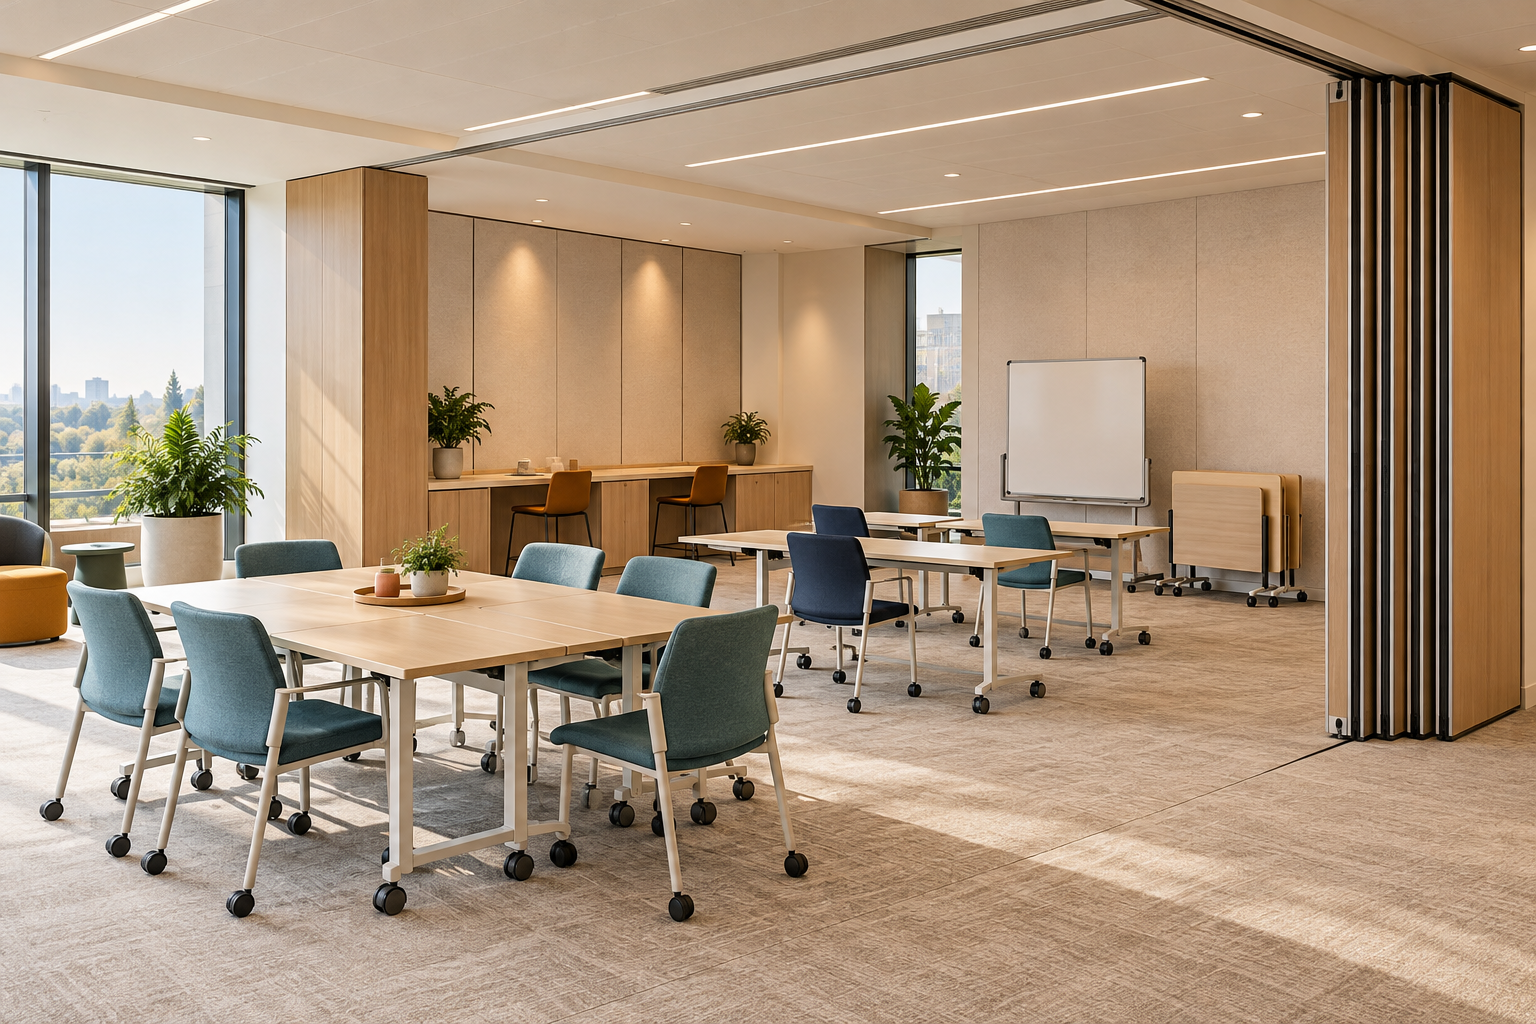
Evaluate shared conferencing facilities, flexible workspaces, and alternative layouts to reduce space and facility costs.
Illustrate how optimized layouts can accommodate essential functions, improve space efficiency, and support operations.
How We Deliver Results
Space Utilization Model (SUM)
SUM translates staffing, operational needs, and space standards into a right-sized program of requirements. Versions tailored to courthouses and offices help identify opportunities to reduce space through sharing and flexible layouts, with preliminary design and construction cost estimates.
Workstyle Survey Model
This tool analyzes employee survey responses to identify work patterns and space needs. The results guide the mix of individual, collaborative, and shared spaces to reduce excess space while supporting daily operations.
Courtroom Utilization Analysis
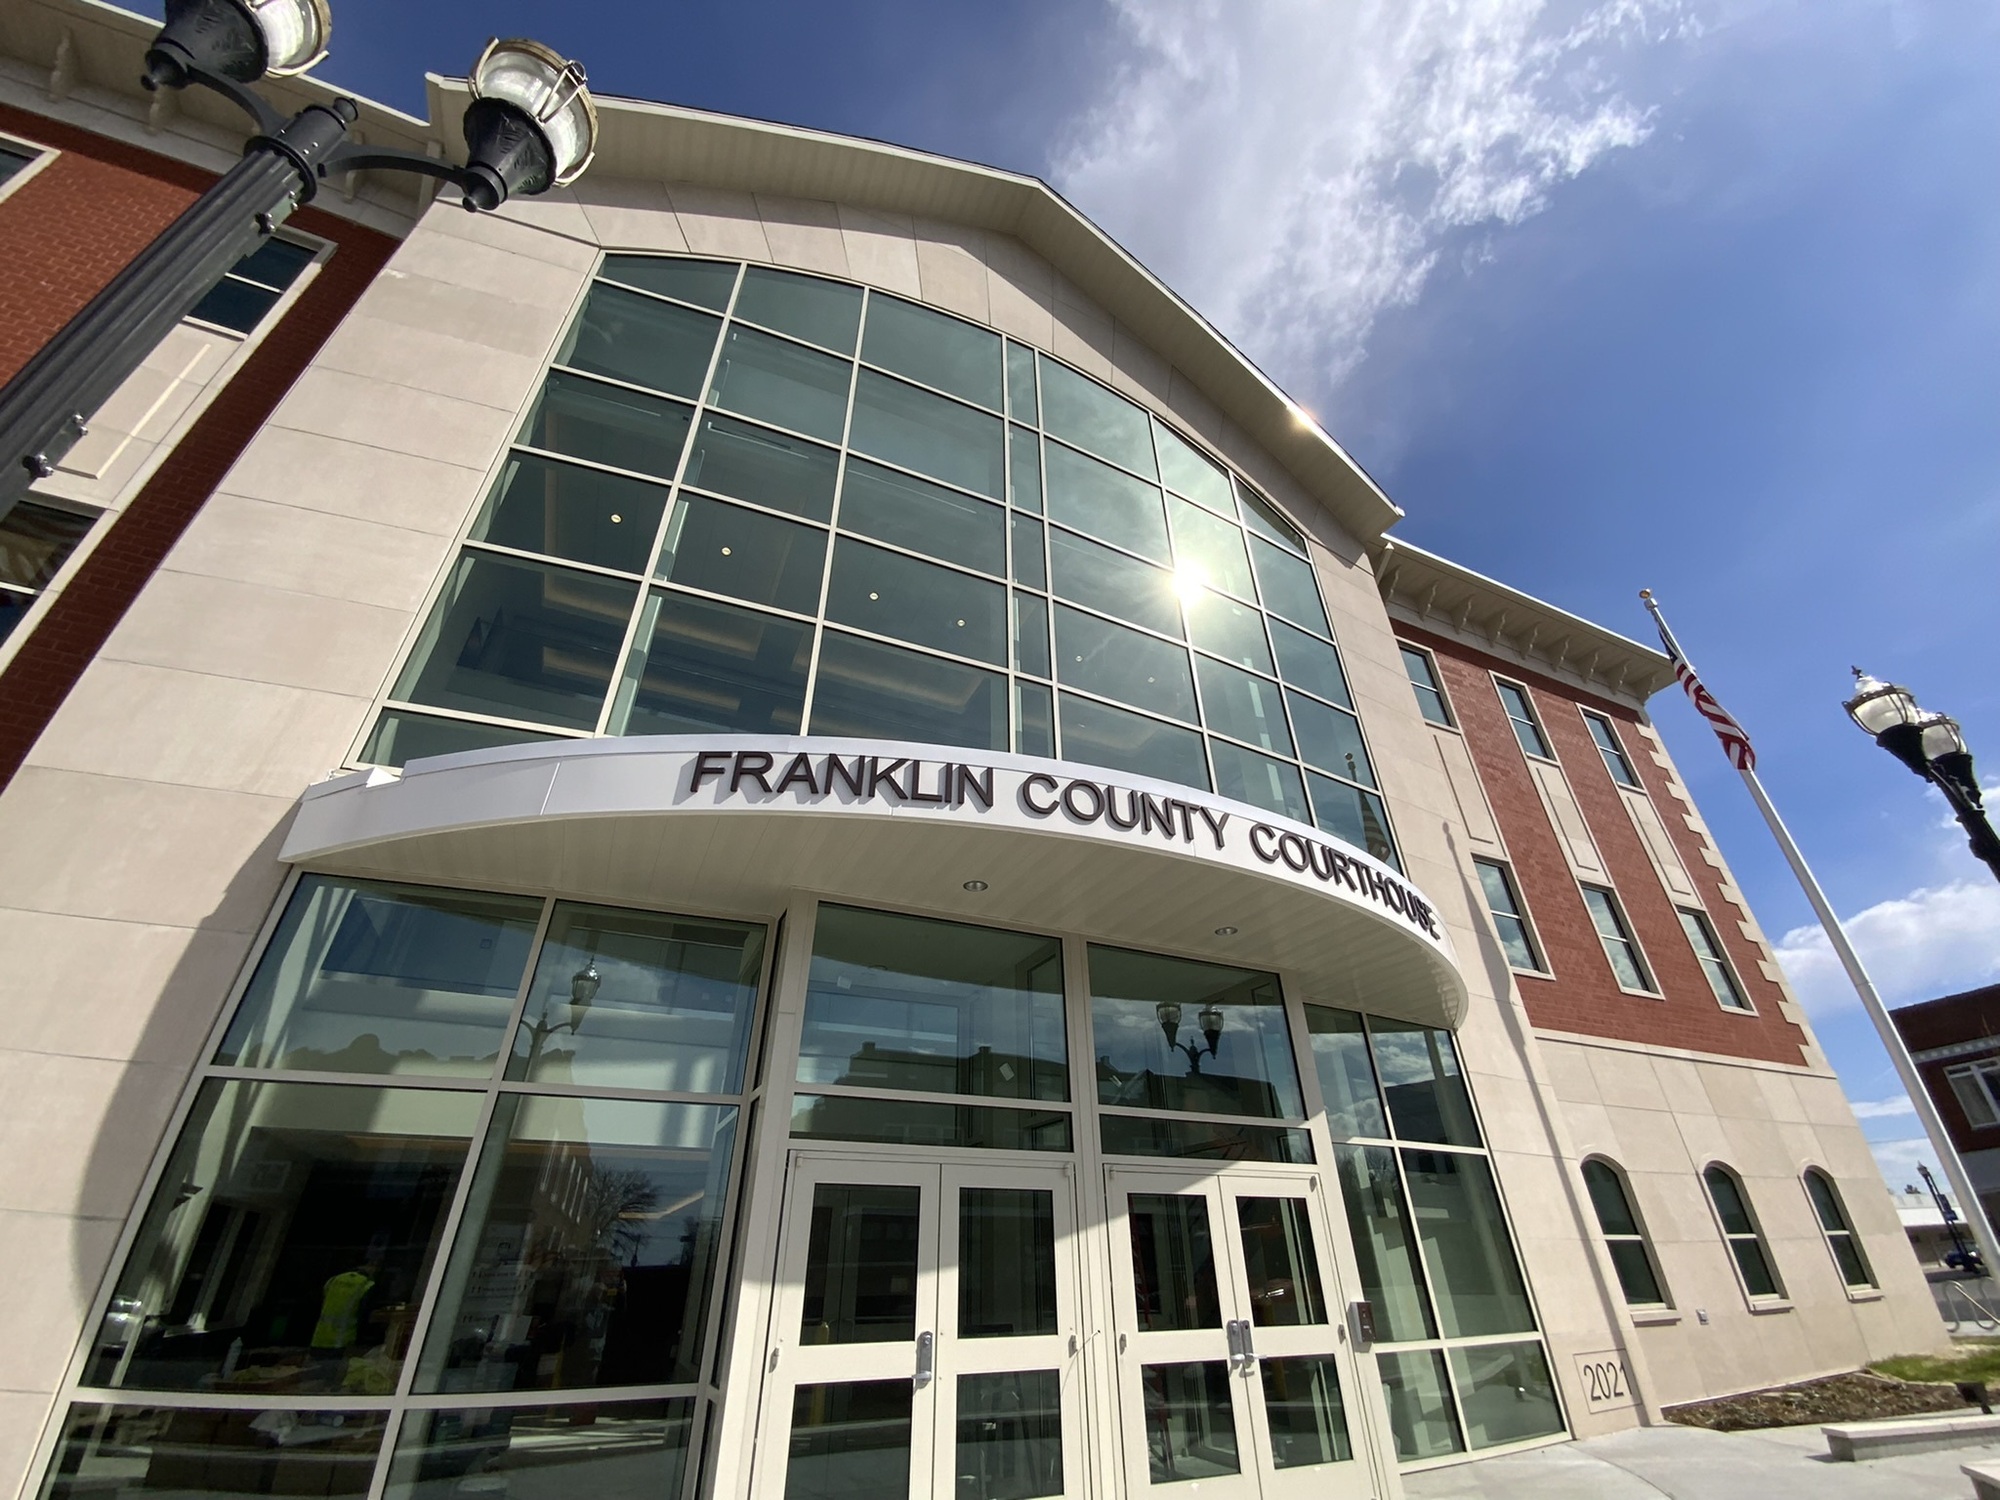
This analysis uses courtroom activity data to optimize one of the courthouse’s most expensive spaces through appropriate courtroom sizes, sharing, and other space-saving strategies. The findings guide space requirements and help courts reduce space and associated costs without hindering operations.
The Fentress Advantage
Space Optimization Guide
Discover our practical playbook for right-sizing facilities, reducing excess space, and lowering costs through data-driven analysis and flexible space planning.
Proven Results
Let's Talk About Your Courthouse Goals
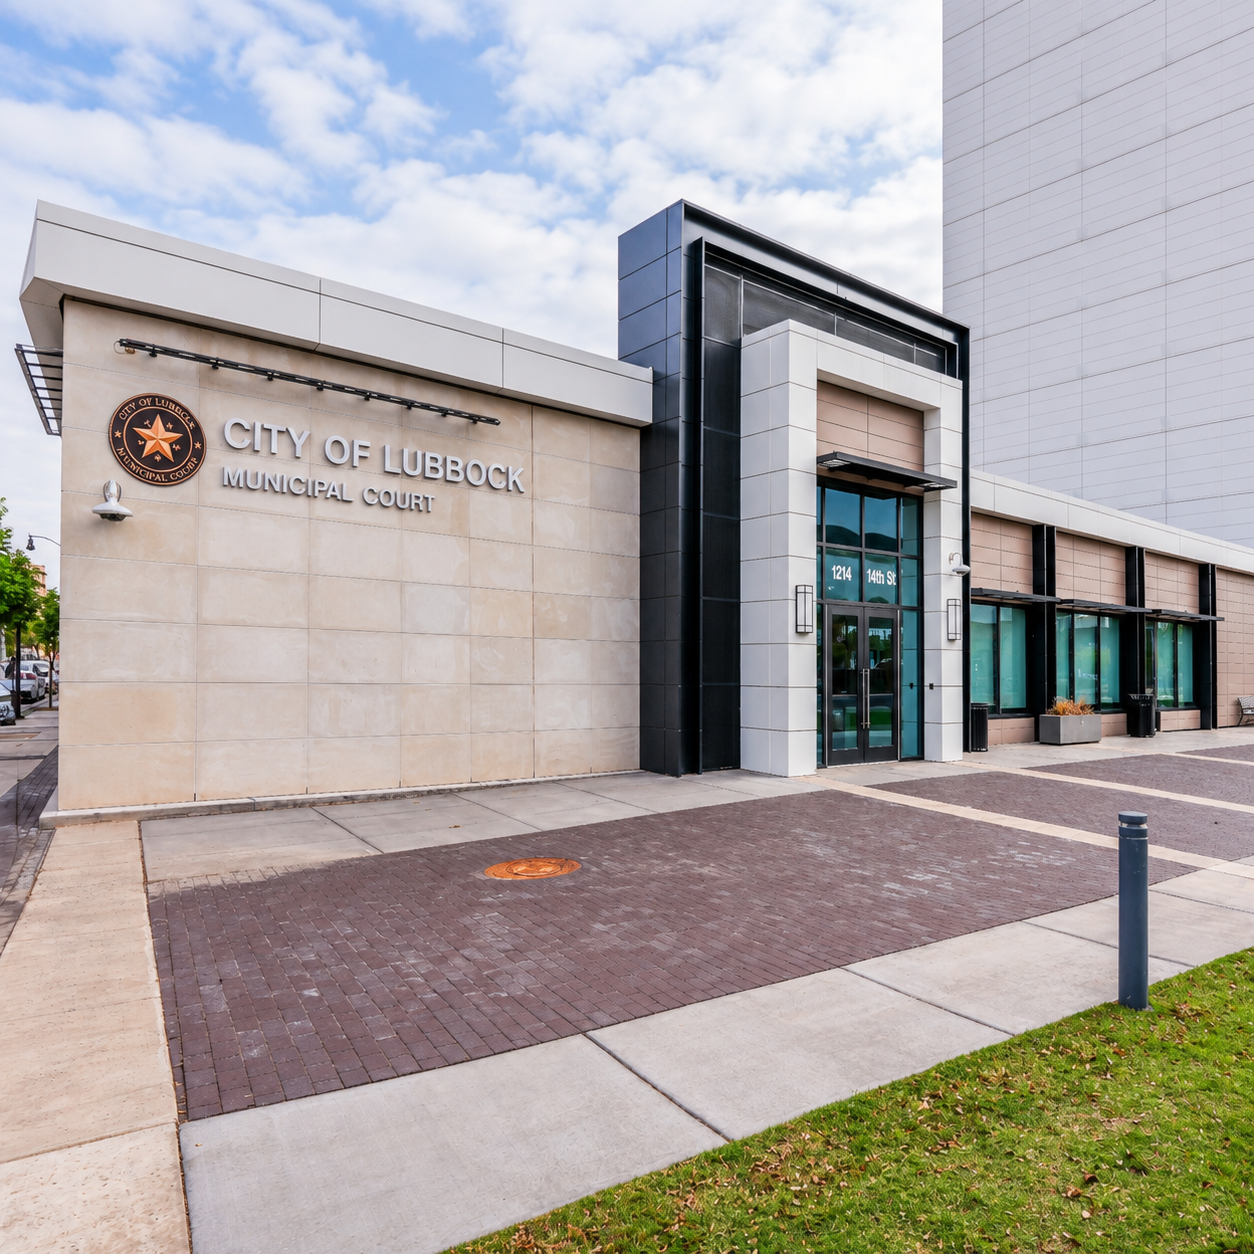
Whether you’re updating an existing courthouse or planning a new facility, Fentress can help you create an environment that supports justice and community needs.