<img height="1" width="1" style="display:none;" alt="" src="https://dc.ads.linkedin.com/collect/?pid=178113&amp;fmt=gif">

Highlights

  • Client: U.S. Department of Health and Human Services, Office of Inspector General
  • Location: Washington, D.C. and nationwide
  • Facility Type: Federal Office Portfolio

Portfolio Planning for U.S. Department of Health and Human Services

Service Provided: Portfolio Planning

Project Overview: Fentress has worked with HHS - OIG  for over 15 years to support their program across many initiatives, ranging from rent analysis to space and security standards to predictive budget models.

Scope

Fentress began working with HHS OIG to assess its facilities management program in the areas of organizational structure, staffing, project delivery, budgeting, space standards, and information technology across headquarters and over 100 field offices throughout the country.

Key Outcomes

account_balance

Delivered comprehensive facilities management plan that closed existing operation gap and improved facility-related services

space_dashboard

Created web-based facility inventory and project tracking database for national portfolio management

speaker_notes

Developed new design standards to lower facility costs and improve project efficiency

shield

Established space and cost calculator to produce operational requirements and project budget estimates

design_services

Enabled ongoing support through detailed monthly cost reports, quarterly facility inventory reports, and space requirements analysis

Project Highlights

  • Rendering of the public entrance with secure access
  • Floor plan showing courtroom layout and secure paths
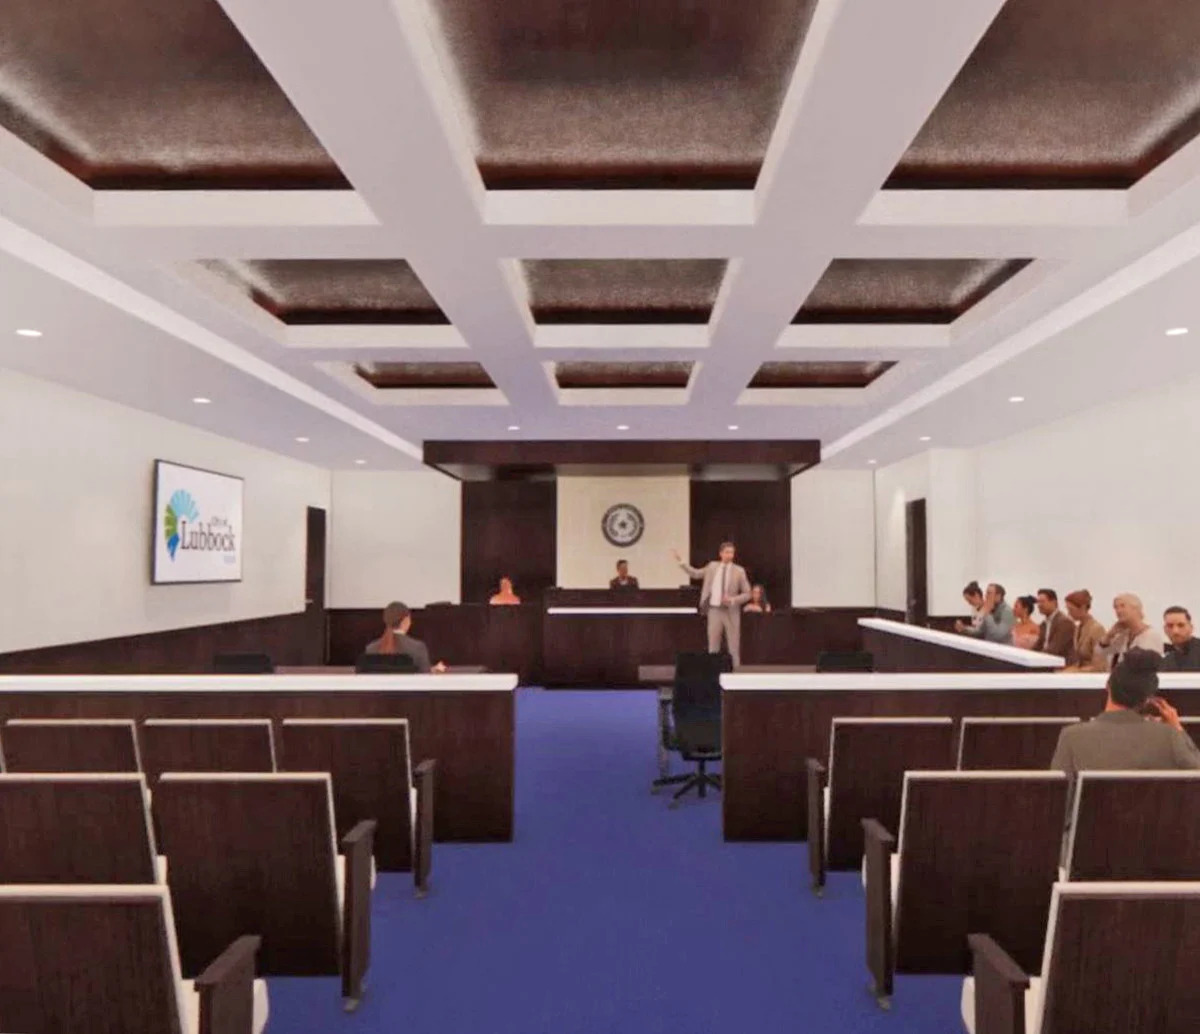
  • Courtroom interior designed for modern functionality

Project Highlights
Project Highlights
Project Highlights
Project Highlights

More Courthouse Planning Featured Projects