Highlights
- Client: Albemarle County
- Location: Charlottesville, Virginia
- Facility Type: Courts Complex
Courthouse Planning for Albemarle County and the City of Charlottesville, VA
Service Provided: Courthouse Planning
Project Overview: The need for larger and modern court space for the Albemarle County and City of Charlottesville Courts has been documented for over a decade through a series of studies identifying numerous spatial, operational, and security-related deficiencies with the existing facilities. The addition and renovation project strengthens the delivery of justice in Albemarle County and the City of Charlottesville by creating a unified, modern courthouse complex that better serves citizens, staff, and the judicial system.

Scope
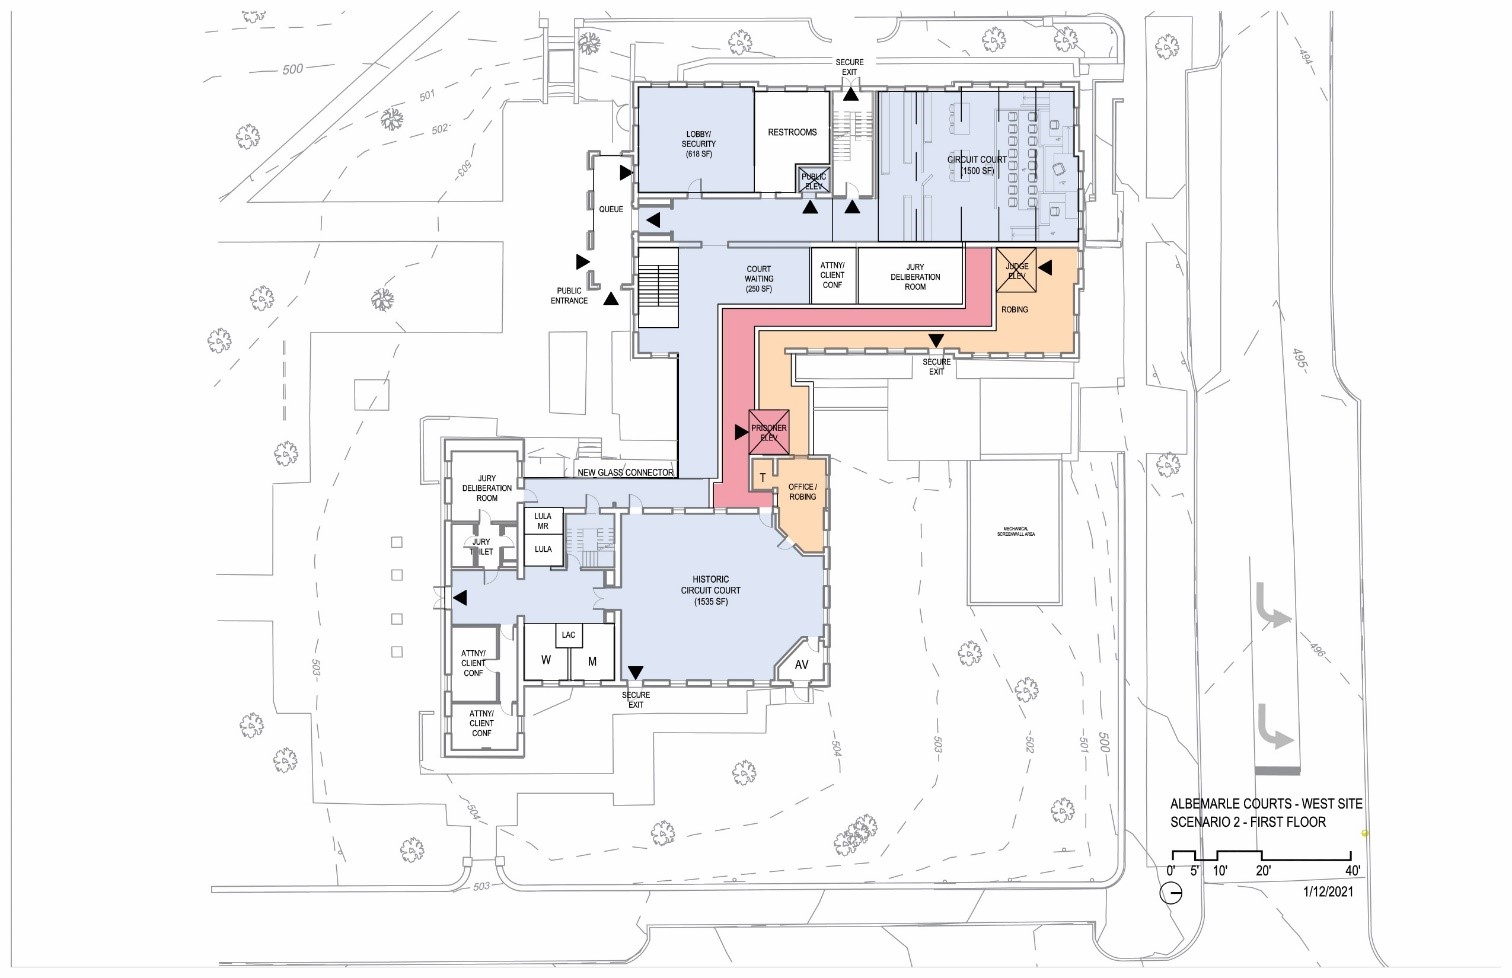
Fentress, Inc. served as the court planner on the Fentress Studios, a Populous Company (no relation to Fentress Inc.), design team for a court complex addition and renovation project. We analyzed prior planning studies; updated caseload, personnel, and demographic data; and conducted statistical trend analyses to validate or refine previous forecasts. Fentress Inc. developed new projections where needed and led space programming sessions to create distinct space programs for the Albemarle County General District and Circuit Courts and the City of Charlottesville General District Court.
Key Outcomes
Engaged judges, court staff, law enforcement, and other stakeholders to align operational goals with design solutions
Reduced the number of courtrooms from earlier study recommendations, achieving measurable cost efficiencies
Identified opportunities to address long-standing space, operational, and security deficiencies, laying the groundwork for a safer and more efficient court environment
Defined space needs, standards, adjacencies, and functional relationships for all court and support areas
Project Highlights
-
Caseload analysis
-
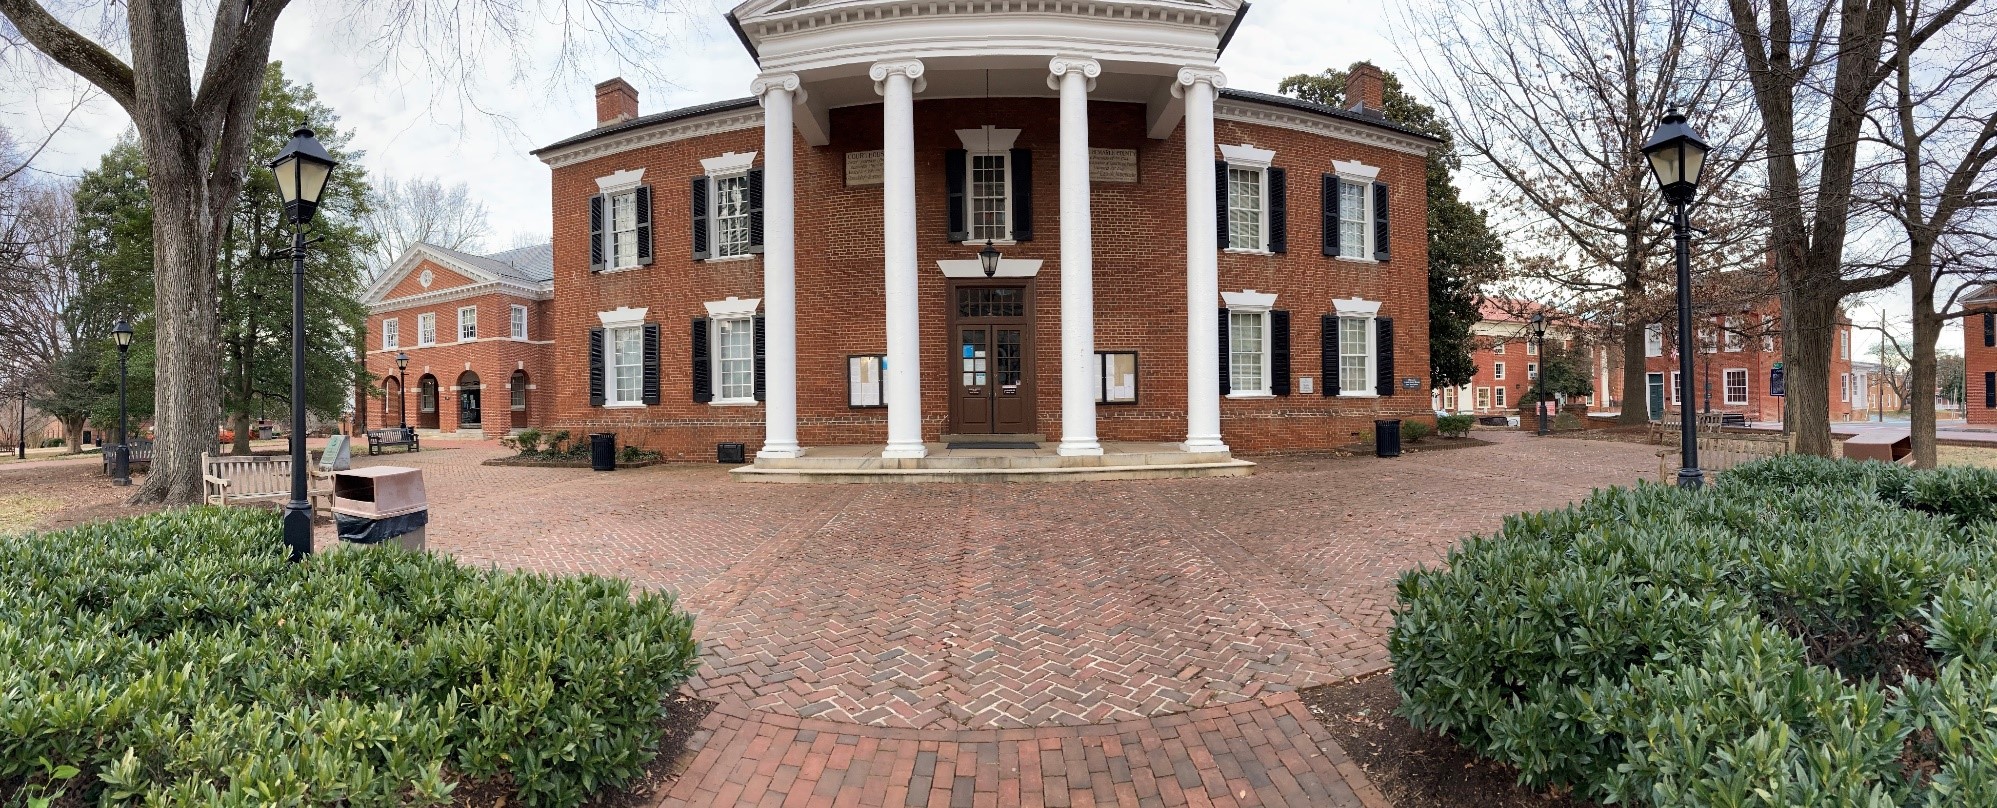
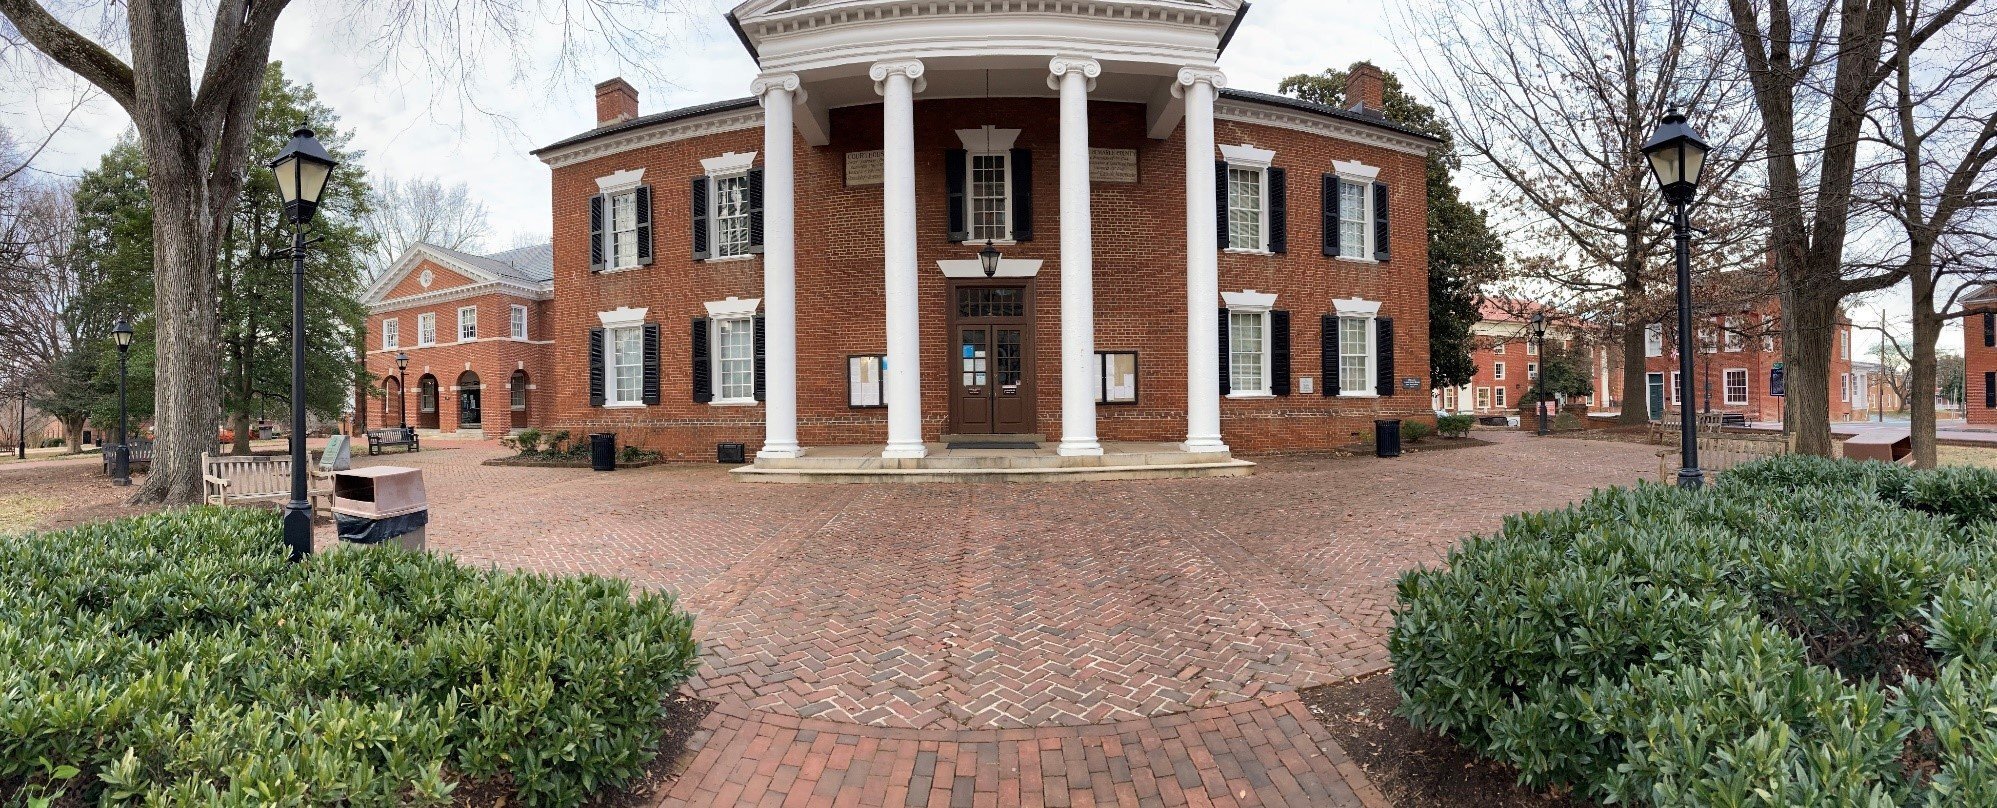
Existing historic courthouse exterior
More Courthouse Planning Featured Projects