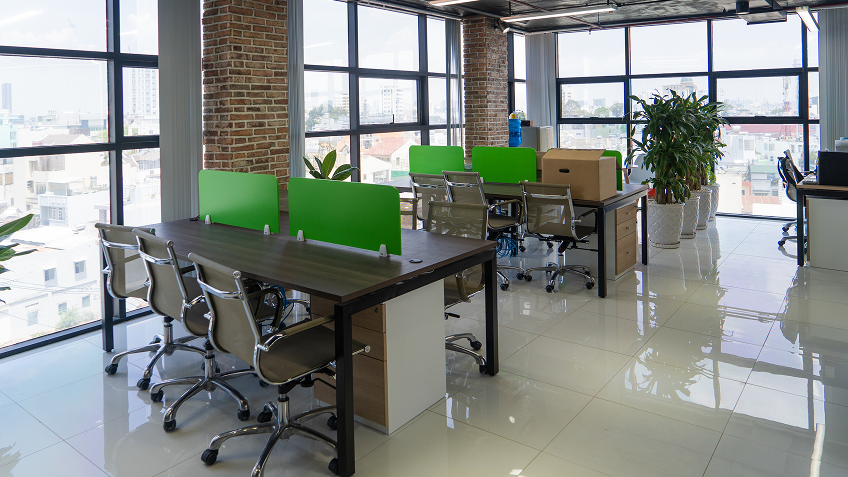
Fentress helps government agencies and departments transition from traditional offices to hybrid workplaces. Hybrid offices provide the optimal mix of collaborative and focused spaces based on workplace culture and activities. They also support mobile and flexible work practices and create a workplace that promotes health and wellness. A systematic workplace plan addresses both workforce analysis and change management to help agencies design spaces that are sustainable and adaptable.
Key Takeaways
Hybrid office planning balances collaborative, focused, and remote work needs.
Steps in the process include:
Employee engagement
Change management
Evaluating work patterns
Developing space requirements
Identifying strategies
Conceptual design
Workplace assessments include:
Space utilization
Telework readiness
Health and wellness
Technology integration
Planning results in office layouts and strategies that align with agency goals, support employee satisfaction, and provide measurable return on investment.
Deliverables include program of requirements, conceptual design alternatives, and cost-benefit evaluations.
Why Plan for Hybrid Offices?
Government offices continue to evolve as technology, telework, and workforce expectations change. A structured workplace plan helps ensure that office design addresses these shifts effectively.
Employee engagement through town halls, surveys, and workshops ensures workplace design reflects real needs and increases buy-in.
Change management and communications help employees adapt to new work practices and foster a smoother transition.
Evaluating work styles and tasks aligns space requirements with agency goals, improving productivity and satisfaction.
Flexible furniture, biophilic design, and technology upgrades make offices adaptable to workforce shifts and future changes.
Eight-Step Workplace Planning Framework
A systematic process to help agencies evaluate workplace needs, engage employees, and design hybrid and flexible offices.
1. Change Management and Communications
Develop a structured change management and communications plan to guide employees through the transition. Explain why changes are being made, outline the timeline, and provide resources to help staff adjust to hybrid or flexible work models. Given that the hybrid office is people-centric, the transition should involve the participation of employees throughout the space planning process. Change management goes hand in hand with design and will promote an informed design solution. The role of change management is to help facilitate communication with all stakeholders and to draw out resistance so that issues can be resolved at the beginning of the space planning process, thereby avoiding costly mid-design changes.
Communication plan with purpose, benefits, and timeline
Training sessions and workshops to prepare staff
Feedback forums for questions and concerns
Tools and guidance for managers leading teams
Participation in the space transition can help employees adapt to and embrace the change. The more engaged the stakeholders are in the process, the more the design will reflect the functional needs of the entire organization.
2. Employee Engagement
Engage employees early in the planning process to ensure workplace design decisions reflect real work practices. Gather input, test concepts, and build employee support for the new office environment through broad, inclusive engagement and feedback activities. Because the hybrid office will be a different way of working and a tailored solution for your organization, it is important to go through a discovery period to better understand departmental goals, culture, and structure. Initially, it may be challenging for employees to see beyond the current workplace, so discussing how work has evolved can help guide future decisions about setting up a hybrid workplace.
Town halls and presentations
Surveys and polls
Focus groups and interviews
Hands-on workshops to test concepts
It is vital to involve employees in the space transition process to ensure the design reflects their actual needs and work patterns. Broad engagement helps build consensus around change and encourages a culture of continuous improvement.
3. Assess Work Patterns and Practices
Analyze how employees work on a daily basis to identify space needs and improvement opportunities. Document collaboration levels, mobility, and technology use to align workplace design with operational requirements. To understand functional needs, the assessment should evaluate your current space and office layout. The team should clearly understand how your space has been set up to accomplish work and identify space requirements unique to your organization. This process will give a clear picture of how your office has operated and the changes needed for the future.
Departmental work styles and tasks
Levels of collaboration and focus work
Mobility and remote work expectations
Wellness and health considerations
Technology use in day-to-day operations
Interactive small-group sessions work best for these types of discussions. The needs analysis findings should deliver an understanding of the opportunities and constraints of your existing space, workload and personnel forecasts, and a vision for how the office will be used in the future.
4. Develop a Program of Requirements
Use the results of the work pattern assessment to develop a detailed program of requirements for the workplace. Create an itemized list of the space types needed today and in the future, including sizes, quantities, and adjacency requirements. Space programming draws on the needs analysis findings to develop a detailed list of the spaces needed by your department as well as the quantity and size of the space overall. Space programming also assesses which components of your department need to be located together to promote efficiency.
Office, workstations, and shared desks
Formal and informal meeting spaces
Collaboration zones and team areas
Wellness and support spaces
Technology and infrastructure needs
The space programming effort involves meeting with small teams of stakeholders to discuss their needs in detail, including the specific spaces and layouts needed for their personnel and operations. When developing the program of requirements, it is important to keep the space as flexible and adaptable as possible. The hybrid office emphasizes innovative furniture solutions as opposed to the construction of hard-walled offices.
5. Conceptual Designs
Create conceptual design alternatives to visualize workplace strategies. Develop layouts and diagrams that test options for space allocation and compare alternatives against agency needs. Instead of planning for hallways and walls, the hybrid office should be more open. Furniture pods and demountable partitions offer more flexibility than constructed enclosed spaces, both now and when planning for the future. Though the solution for each office will be unique, an overall objective is to keep the furniture and fixtures as adaptable and flexible as possible.
Open vs. closed office layouts
Flexible and reconfigurable furniture systems
Location and mix of collaborative vs. focus spaces
Integration of wellness and biophilic features
Technology-enabled meeting rooms and work areas
These concepts should be shared with employees to encourage their feedback. The selection of furniture for a hybrid office is a crucial step, and it is wise to visit furniture showrooms and functioning hybrid workplaces so that you have a firsthand impression of the innovative furniture arrangements available. The goal is to tailor the office's furniture, technology, and features to employee needs and the office's culture.
6. Space Utilization Model
Apply a space utilization model to measure how effectively office space is being used. Collect and analyze data to identify underutilized areas, set performance benchmarks, and highlight opportunities for optimization. Understanding how employees are currently using space, any issues your department has had with utilization, and your plans for the future is critical. New technologies may be needed to enhance space management, including applications for scheduling shared workstations and conferencing facilities, tracking space utilization, and managing visitors.
Occupancy levels by department or space type
Shared vs. dedicated workspace ratios
Square footage per employee
Scheduling and use of meeting rooms
Opportunities for flexible space reallocation
Once you have a good handle on the space utilization requirements, conducting a pilot to test the approach is important. At this stage, employee feedback should be gathered, and their responses should be used to tailor the space utilization strategy for maximum effectiveness.
7. Telework Readiness Model
Use the telework readiness model to score how well the agency supports hybrid and remote work. Evaluate infrastructure, policies, and practices to pinpoint strengths and gaps in remote operations. The hybrid office thrives on technology that supports both in-office and remote work. Communication, workflow, task management, file storage, and data security technology should be considered. It is important to understand how employees are currently using technology and any issues your department has had with remote work capabilities.
Technology infrastructure and support
Communication and collaboration tools
Policy and HR practices for telework
Security and data protection measures
Training and support for remote staff
Consider whether additional training will be required for both employees and managers. In a hybrid office, space and technology are intertwined, and both aspects need to be carefully considered in relation to each other to ensure seamless operations regardless of where employees work.
8. Financial Analysis
Conduct a financial analysis to compare the cost and value of workplace strategies. Evaluate alternatives using cost-benefit ratios, long-term savings projections, and phased implementation scenarios. Once you know your requirements, it's time to develop alternatives. These could include modifying your existing space or relocating to a new space. Applying project costs to the square feet identified in your program of requirements allows you to generate cost estimates for comparing alternatives.
Cost-benefit ratios for design alternatives
Break-even timelines and long-term savings
Phased implementation scenarios
Operating cost impacts for utilities, maintenance, and leasing
Return on investment forecasts
The next step is to develop conceptual designs once the alternatives have been considered from an operational and financial standpoint. These concepts should be shared with stakeholders to encourage feedback. The goal is to select the approach that best balances cost, operational effectiveness, and employee needs.
Workplace Planning Methodology
Fentress applies workplace models that turn employee input, space-use data, and telework readiness into measurable results. These tools help agencies plan efficiently, compare alternatives, and justify investments.
Space Utilization
Measures office space efficiency using shared workstation standards; identifies underutilized areas and rebalancing opportunities
Collaboration and Focus Balance
Assesses how well the mix of team spaces and quiet spaces supports day-to-day work activities and department needs
Shared vs. Dedicated Desks
Evaluates desk ratios and seating strategies to right-size workplaces while maintaining productivity and access
Building Condition
The general condition of building and tenant space, including the condition of the common areas, lobbies, elevators, stairways, and exterior spaces
Telework Readiness Model
Scores readiness on a 0–100 scale across technology, communication, and policy so agencies can strengthen hybrid and remote operations
Technology Enablement
Examines IT infrastructure and collaboration tools to support in-person and remote participation across teams and locations
Policy, Security, and Training
Reviews HR policies, information security, and support resources that help employees work effectively and safely from any location
Health & Wellness
Considers daylighting, air quality, biophilic elements, and wellness spaces that promote employee health and satisfaction
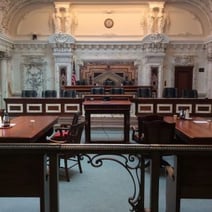
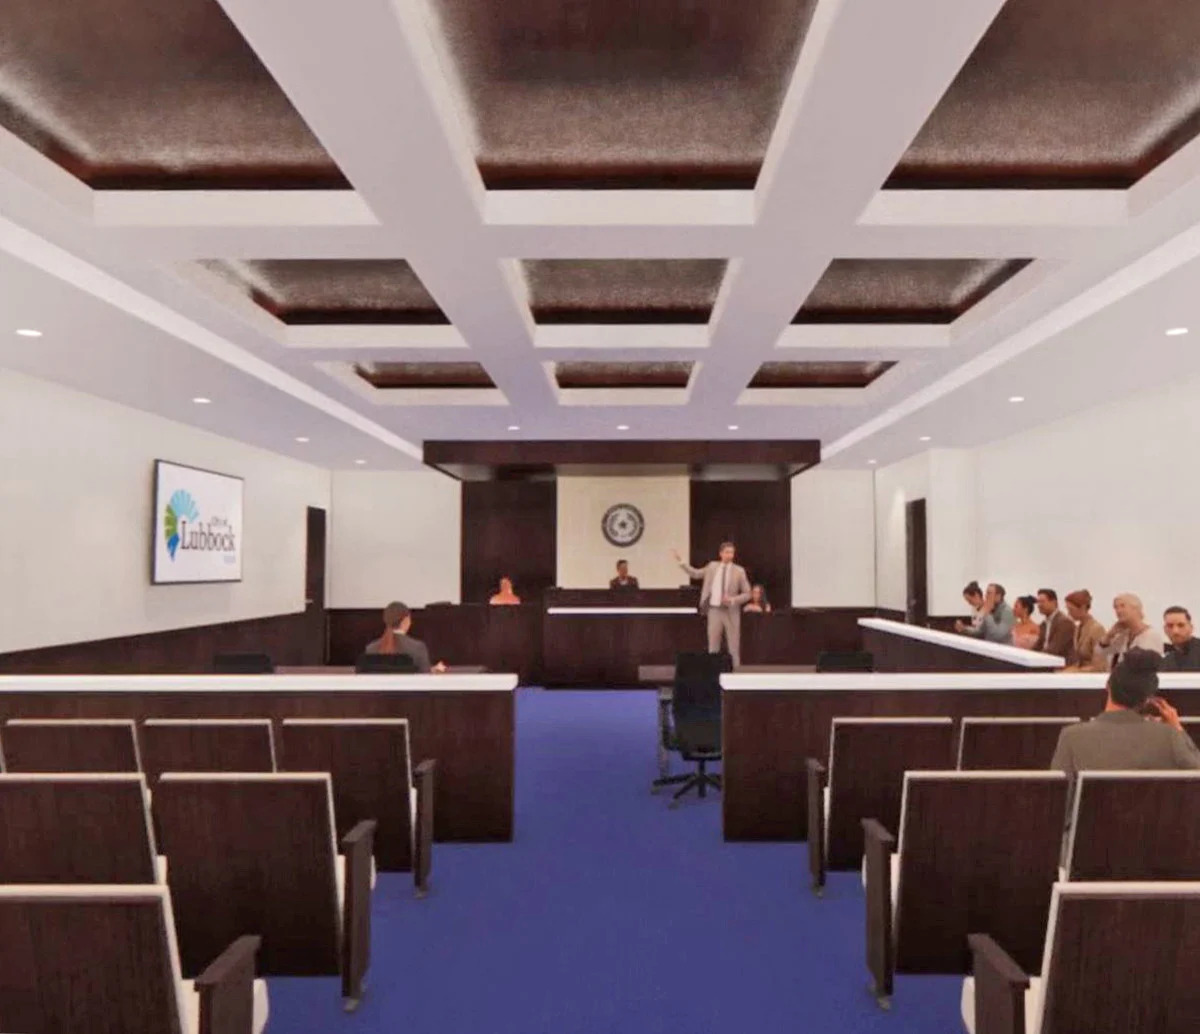
As a court consultant to Randall Scott Architects, Fentress conducted space programming interviews, developed a Program of Requirements (POR), and assisted in the schematic design solut...
Service Provided
Stafford County School Security Assessments
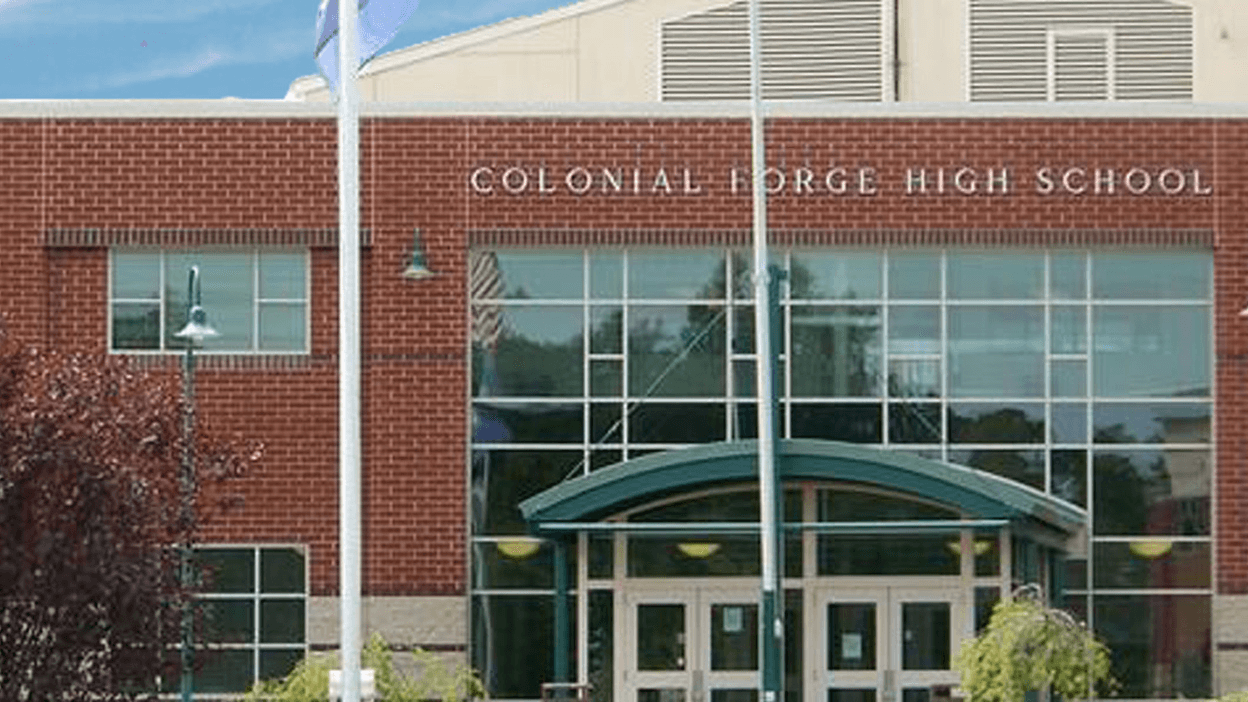
Conducted assessments of 14 Stafford County, VA public schools and the central office campus. Provided recommendations for improving security across the district. The final report inclu...
Service Provided
HHS Organizational Assessment and Support
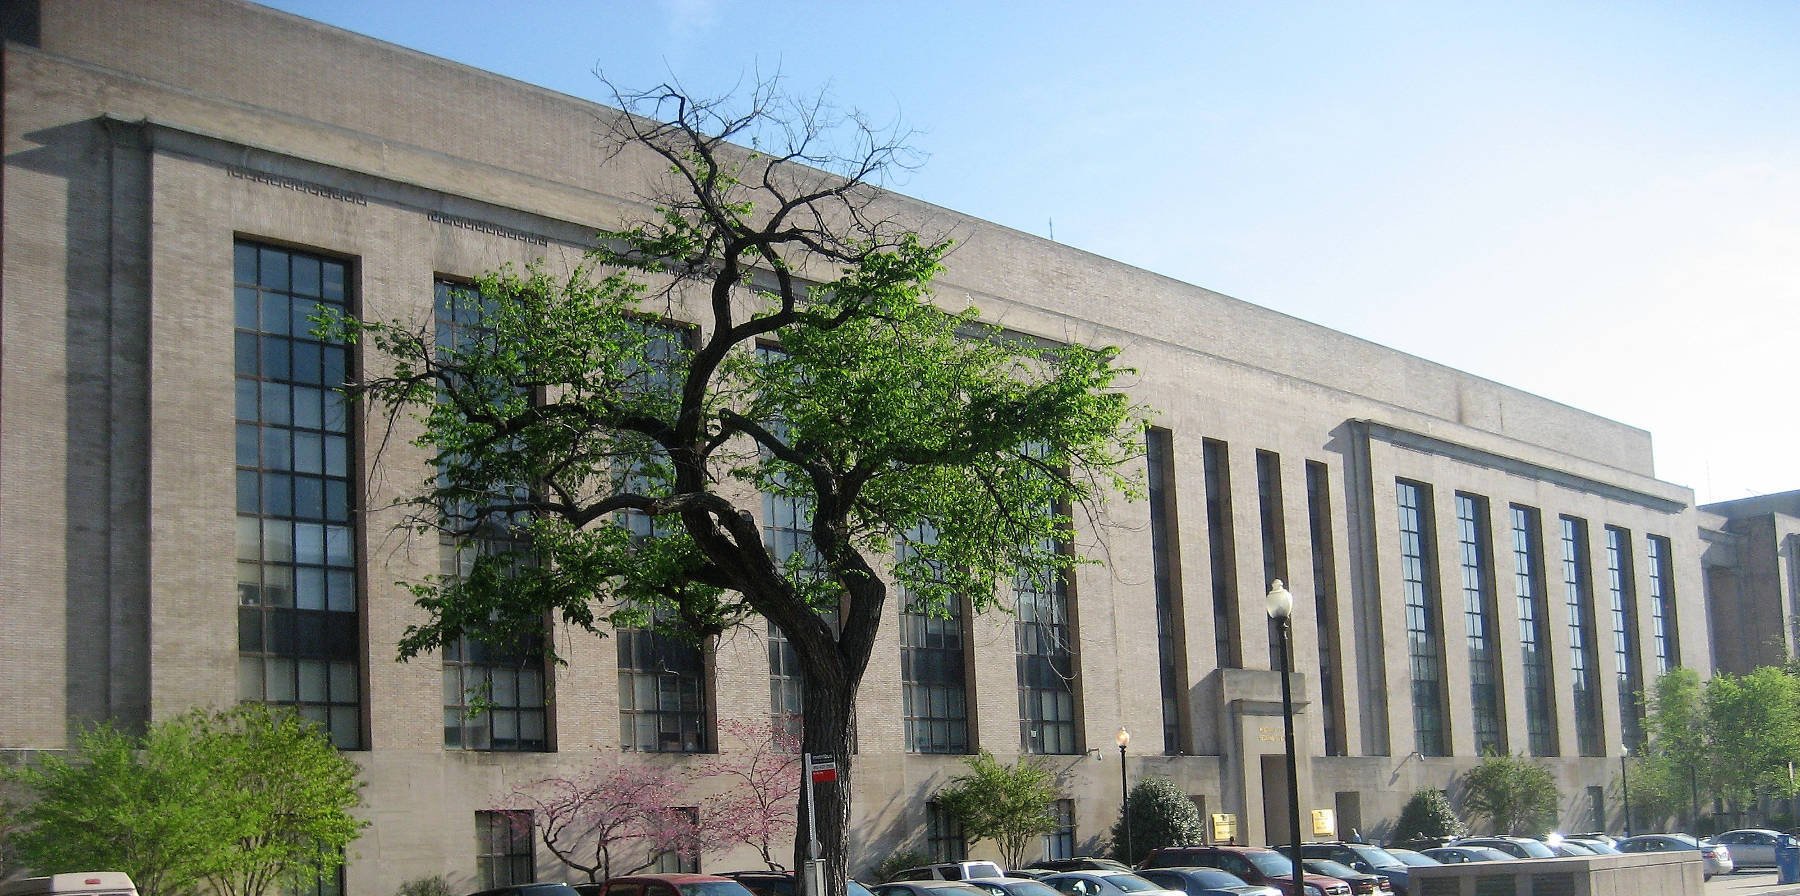
Fentress worked with the Office of Inspector General, US Department of Health and Human Services to evaluate its real property capabilities and to develop more effective business proces...
Let's Talk About Your Courthouse Goals
Whether updating an existing facility or planning a new one, Fentress can help you create a plan that supports justice and community needs.