Courthouse Planning
Optimizing courthouses for security, functionality, and long-term value
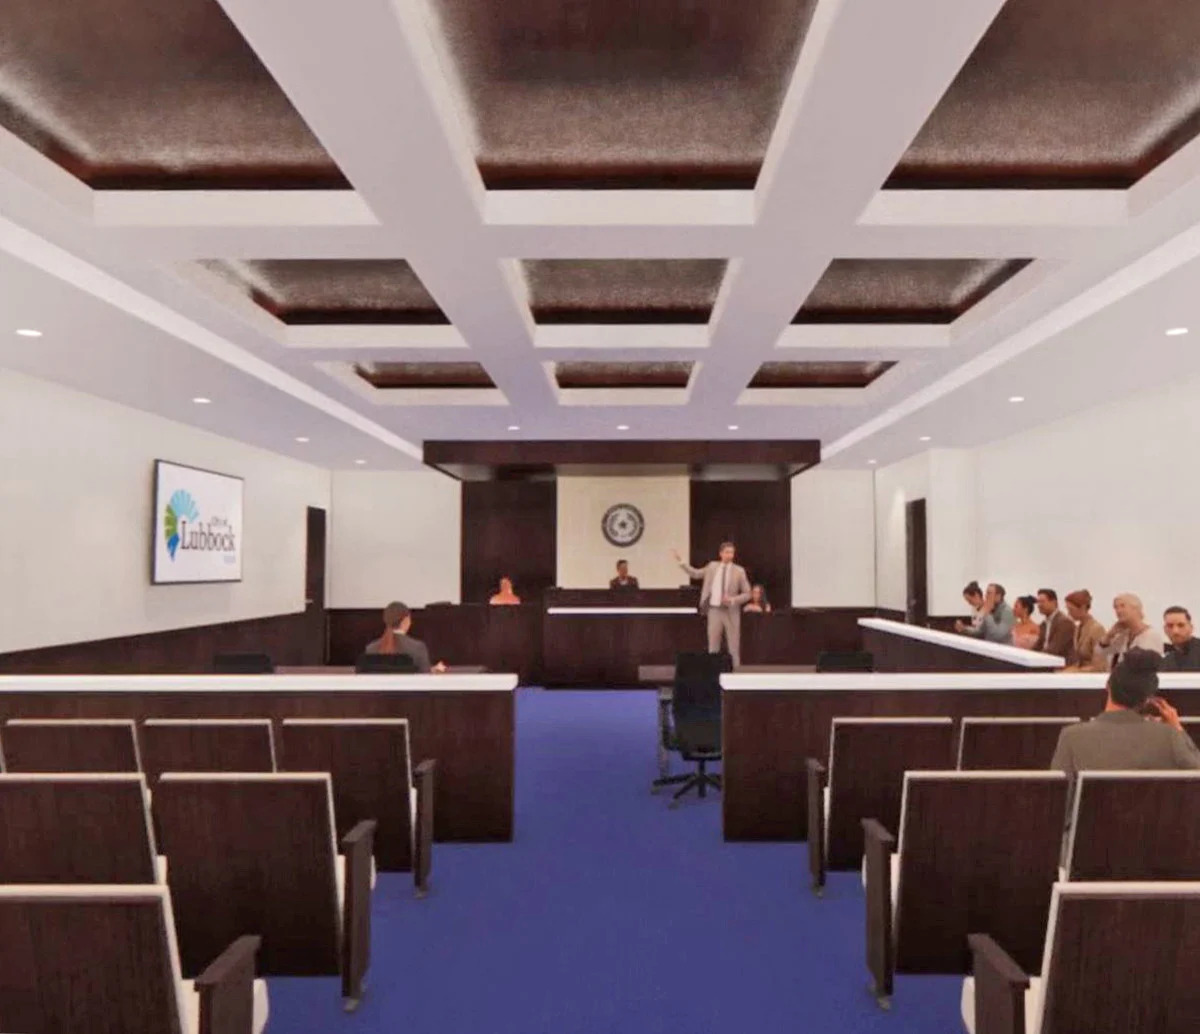
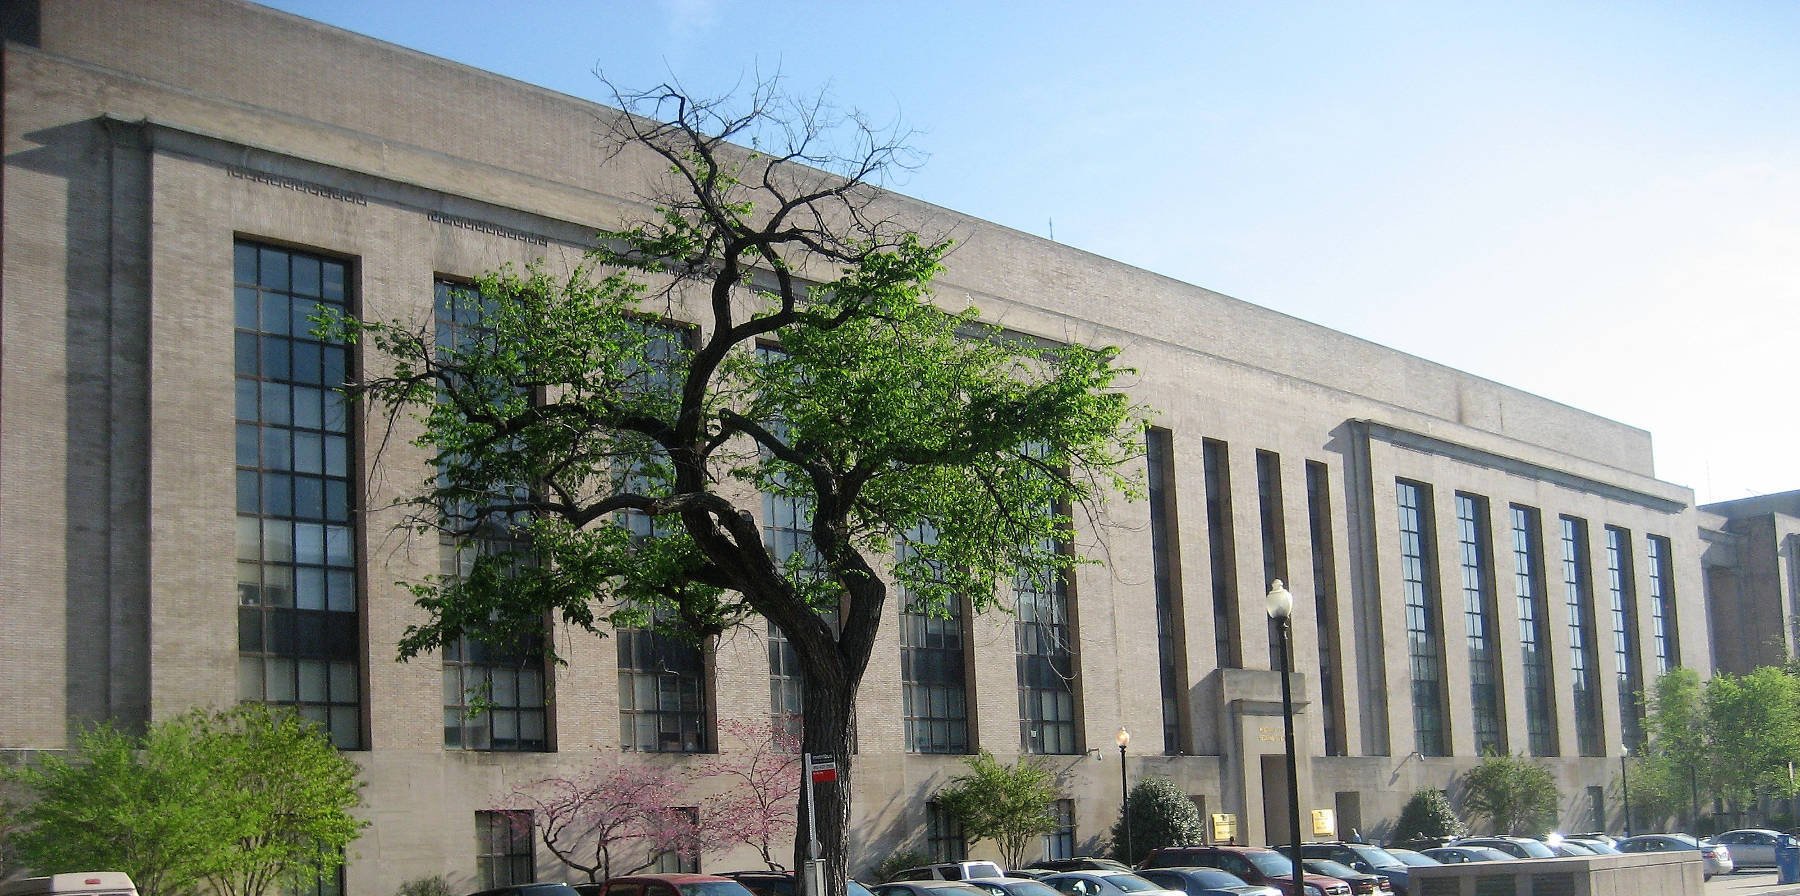
Fentress collaborates with courts nationwide and internationally to evaluate facilities, address space and security challenges, and create solutions that enhance the delivery of justice. Our courthouse needs assessments determine the quality and capacity of existing facilities and recommend changes to improve functionality, security, and flexibility for the future.
Our team combines deep knowledge of courthouse design standards, planning processes, and operational requirements to help you create spaces that serve staff, jurors, the public, and justice system stakeholders effectively.
Our Approach to Courthouse Planning
Fentress collaborates with courts to conduct comprehensive needs assessments, define space requirements, and develop strategic improvement plans. We also partner with architectural firms as specialized court consultants, helping them strengthen their designs and successfully compete for courthouse projects.
Analyze demographic, economic, and caseload trends that impact court workload and staffing. Evaluate the functionality, security, and physical condition of the existing courthouse to identify constraints and opportunities for improvement.
Develop a detailed program of requirements that defines current and future space needs based on established court design standards, operational best practices, and right-sizing principles.
Formulate strategic options to enhance existing facilities or plan for new construction, balancing operational efficiency, security, and long-term flexibility.
Prepare blocking and stacking diagrams that illustrate how the courthouse can be optimally organized. Present alternative space strategies to support informed decision-making during the planning and design process.
How We Deliver Results
Courthouse Operations and Real-Time Evaluation (CORE)
This tool uses objective metrics including space standards, functionality, security, building condition, systems, and technology to score courthouses by identifying deficiencies. It evaluates strategy alternatives to determine which provides the most improvement.
Integrated Design Evaluation and Learning (IDEAL)
This tool evaluates building design from schematics to post-occupancy, producing a score of 0-100 where 100 represents the best value and performance across key elements. It ensures your design meets project goals, enhances tenant missions, integrates building disciplines, achieves operational efficiency, and controls cost. The IDEAL tool has been used by county commissions as part of Fentress Inc.’s owner’s representative services to objectively evaluate concept designs and proposals submitted by competing architectural firms.
The Fentress Advantage
Expert application of courthouse design standards and best practices
Courthouse solutions to reduce risk, improve public experience and enhance operations
Objective, data-driven process that properly justifies projects for funding
Courthouse Needs Assessment Guide
Discover our comprehensive playbook for conducting a successful courthouse needs assessment, from identifying space needs to
determining the most viable strategy.
Proven Results
Let's Talk About Your Courthouse Goals
Whether you’re updating an existing courthouse or planning a new facility, Fentress can help you create an environment that supports justice and community needs.