<img height="1" width="1" style="display:none;" alt="" src="https://dc.ads.linkedin.com/collect/?pid=178113&amp;fmt=gif">

Highlights

  • Client: City of Lubbock
  • Location: Lubbock, Texas
  • Facility Type: Municipal Court

Courthouse Planning for Lubbock, TX

Service Provided: Courthouse Planning

Scope: Fentress, Inc. was hired as a  court consultant by Randall Scott Architects, Inc. (RSA) and was responsible for providing pre-design services to determine the quantity of space needed, critical adjacencies, and other key attributes. Fentress conducted space programming interviews, developed a Program of Requirements (POR), and assisted RSA in developing the schematic design solution.

Project Overview

The City of Lubbock needed a modern municipal court to support operational growth and improve security. Fentress helped develop a functional space program and planning solution now progressing through design development.

Key Outcomes

account_balance

Fit the Municipal Court and City Prosecutor’s office into approximately 14,000 GSF within an existing building located in an area undergoing extensive redevelopment

space_dashboard

Identified functional efficiencies, such as consolidating duplicative spaces between the judges’ chambers and the clerk’s office staff areas to save space and cost

speaker_notes

Developed space program and adjacencies

shield

Delivered secure and functional schematic layout

Project Highlights

  • Rendering of the public entrance with secure access
  • Floor plan showing courtroom layout and secure paths
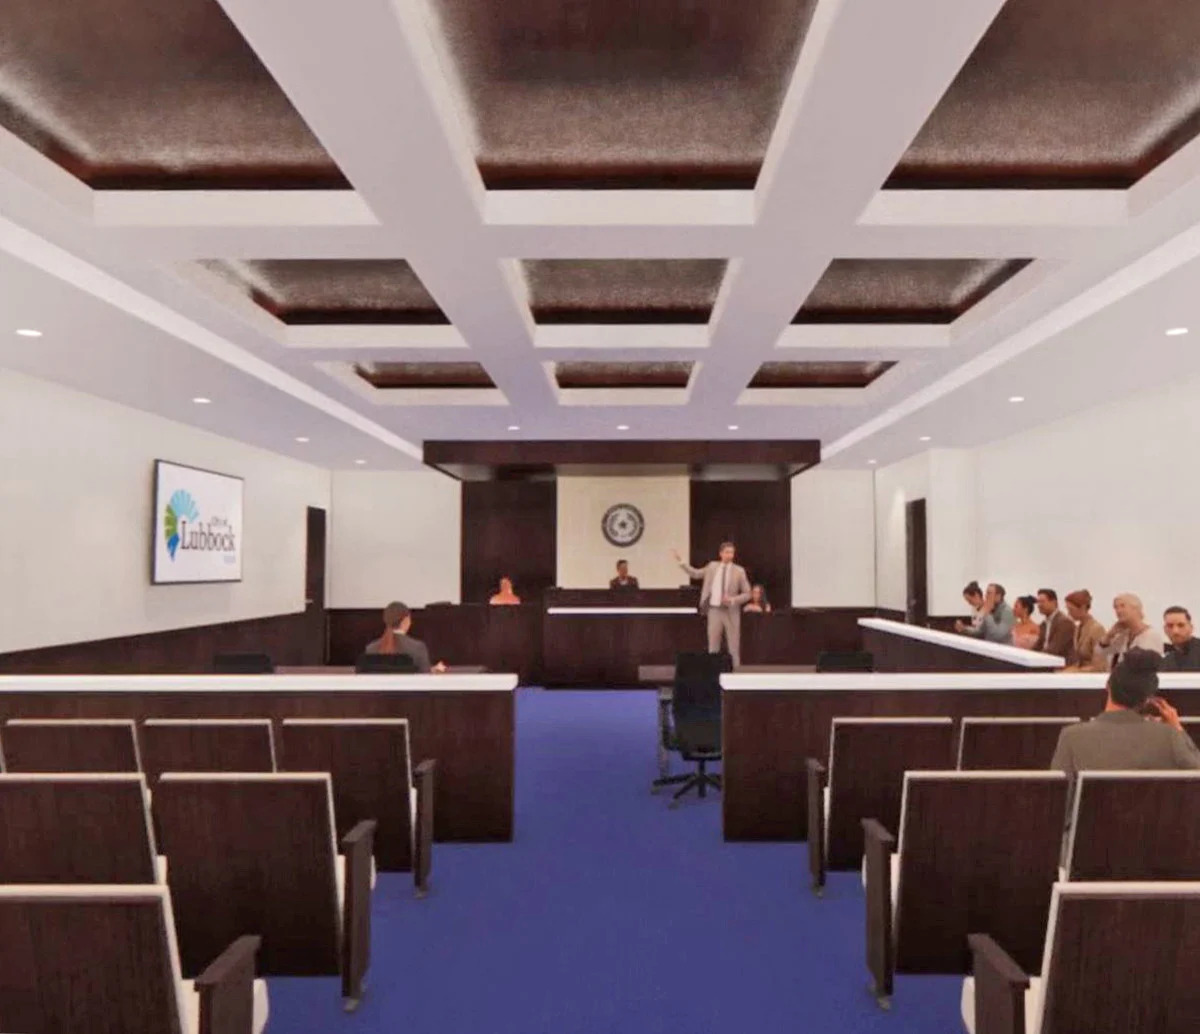
  • Courtroom interior designed for modern functionality
Optimizing courthouses for security, functionality, and long-term value
Project Highlights
Project Highlights
Project Highlights

More Courthouse Planning Featured Projects